 Lynden Window
 Board & Batten Siding Built for Laurel's Coastal Climate
Laurel sits in the low country between Lynden and Bellingham, and homes out here take a different kind of weather beating than siding manufacturers assume in their glossy brochures. Salt-tinged air drifts in off the water, driving rain comes sideways during winter storms, and the tree cover and damp ground keep moss active for a good chunk of the year. Board and batten siding is a strong architectural fit for this area's farmhouse and craftsman-style homes, but it is also a style that punishes a sloppy installation faster than plain lap siding does. Get the details wrong and you have created dozens of vertical channels for water and moss to sit against the wall. Get them right and you have a durable, good-looking exterior that sheds Whatcom County weather the way it is supposed to.
This page covers what board and batten siding actually needs to hold up on a Laurel-area home, what a correct installation looks like underneath the trim, and why we install this look exclusively in James Hardie fiber cement rather than wood, engineered wood, or vinyl.
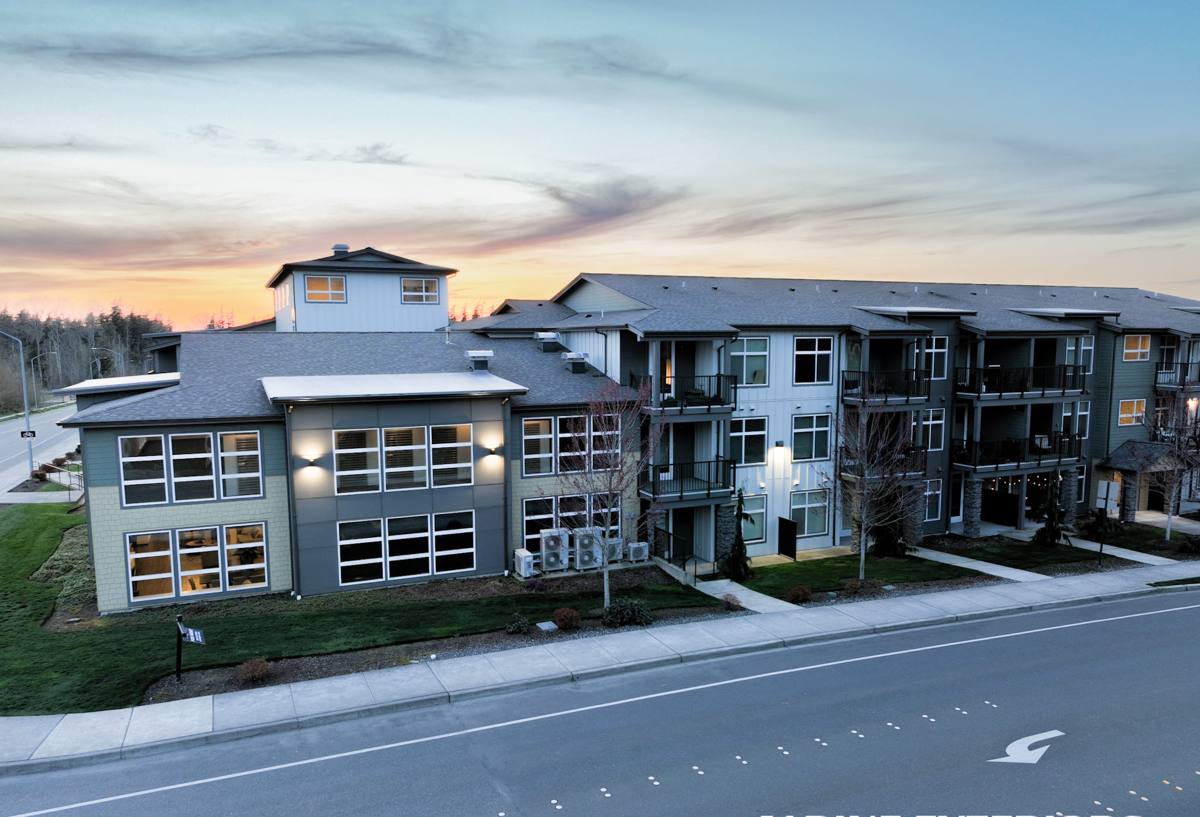
Why This Style Fits Laurel Homes — And Why It's Unforgiving
Board and batten has real appeal here: the vertical lines read as modern farmhouse or classic Pacific Northwest craftsman depending on the trim details, and it pairs well with the gable rooflines common on newer builds around Lynden. Vertical siding also handles wind-driven rain differently than horizontal lap — water runs straight down the face instead of catching under overlapping courses, which matters when storms roll through with real horizontal force.
The risk is what happens at the battens themselves. Every batten strip creates a seam, and every seam is a place where water can either run off harmlessly or get trapped and held against the wall. On a home in a drier climate, a marginal installation might go unnoticed for years. In an area with Laurel's rainfall and a moss season that stretches from fall through spring, the same shortcuts show up as staining, soft spots, and premature paint or finish failure much sooner.
What Goes Wrong With a Rushed Job
- Battens face-nailed directly over panel seams without a gap, trapping moisture at the joint
- Missing or undersized weather-resistive barrier behind the panels
- No rainscreen gap, so battens sit flush against a damp wall with nowhere for trapped moisture to dry out
- Flashing skipped or improvised at windows, doors, and the bottom starter course
- Battens fastened into sheathing instead of framing, giving fasteners nothing solid to bite into over time
What a Correct Board & Batten Installation Involves
The Panel and Batten System
We install vertical fiber cement panels with batten strips over the seams, spaced and fastened to a consistent layout rather than eyeballed as we go. Batten width and spacing get planned against the wall dimensions before the first panel goes up, so window and door openings land on a clean line instead of an awkward sliver of batten at the corner.
Moisture Management Behind the Boards
The siding itself is the least important layer for keeping water out of the wall — the weather-resistive barrier, flashing, and drainage path behind it do the real work. On a proper board and batten install that means a continuous house wrap or building paper, correctly lapped flashing at every penetration and horizontal transition, and a drainage gap that lets any moisture that does get behind the panels find its way back out instead of sitting against the sheathing.
Fastening and Spacing
Battens and panels get fastened per the manufacturer's engineering, into framing where the fastening schedule calls for it, with corrosion-resistant fasteners appropriate for a coastal-influenced climate. Gaps at panel ends and around trim follow the manufacturer's clearance specs rather than being tight-fit for looks, because fiber cement needs room to move with temperature and moisture changes.
Why We Only Install This Look in James Hardie Fiber Cement
Board and batten can technically be built out of real wood, engineered wood products, vinyl panel systems, or fiber cement. Each has a real argument in its favor, and we're not going to pretend otherwise.
Solid wood board and batten has genuine character and a long tradition in this region, but it needs regular refinishing, is vulnerable to rot at end grain and fastener points, and is one of the higher-maintenance options over a 20-30 year horizon — especially with Laurel's rain and moss exposure working against any gap in the finish. Engineered wood products close some of that maintenance gap but are still wood-based at the core, which means edge and moisture sensitivity remain a factor if the installation or caulking isn't kept up. Vinyl board and batten is low-maintenance and inexpensive, but it's a thin material that can show waviness, fade unevenly in UV exposure over time, and doesn't hold paint if a homeowner ever wants to change the color down the road.
We standardized on James Hardie fiber cement for this style because it holds up to this specific climate without asking a homeowner to babysit it. HardiePanel vertical siding is engineered as a non-combustible product that doesn't rot, doesn't feed moss and mildew growth the way bare wood can, and is manufactured in an HZ5 formulation specifically engineered for wetter, freeze-prone climates like Western Washington's. The ColorPlus factory finish is baked on under controlled conditions rather than field-applied, which means better color and film consistency than a job-site paint job, and it comes with a real, transferable manufacturer warranty. It's a heavier, more labor-intensive product to install correctly than vinyl, which is exactly why the batten layout, flashing, and fastening details described above matter — the product is only as good as the installation behind it.
Material Comparison for Board & Batten Siding
| Factor | Solid Wood | Engineered Wood | Vinyl Panel | James Hardie Fiber Cement |
|---|---|---|---|---|
| Moisture & rot resistance | Low without upkeep | Moderate | High (non-absorptive) | High |
| Maintenance over time | Refinishing every few years | Periodic caulk/paint checks | Low, but limited repair options | Low; factory finish holds color |
| Fire resistance | Combustible | Combustible | Combustible | Non-combustible core |
| Appearance retention | Fades/weathers without care | Fair with maintenance | Can wave, fade unevenly | Strong, factory-finish backed |
| Repaintable | Yes | Yes | No | Yes |
Our Process, Start to Finish
- On-site assessment — we look at the existing siding, sheathing condition, and any moisture or moss staining before quoting anything, so the estimate reflects what's actually behind your walls, not just what's visible.
- Tear-off and inspection — old siding comes off and we check the sheathing underneath for soft spots or prior water damage, since that's the point where problems get fixed cheaply or get covered up expensively.
- Weather barrier and flashing — house wrap, flashing at every opening and transition, and a drainage gap go in before a single batten is hung.
- Panel and batten installation — laid out and fastened to plan, with consistent batten spacing carried across the whole elevation.
- Finish detail and walkthrough — trim, caulking at the appropriate joints, and a final walkthrough so you know what was done and why.
What Drives Cost on a Board & Batten Project
We don't publish flat prices because the honest answer is "it depends," and any contractor who quotes a board and batten job without seeing the wall condition first is guessing. The real cost drivers are consistent, though:
- Condition of the existing sheathing and whether repairs are needed before new siding goes on
- Wall height and roofline complexity (gables, dormers, and multiple stories add labor)
- Amount of trim, window, and door detailing that needs to be flashed and fit around
- Batten spacing and pattern chosen — tighter spacing means more material and more labor
- ColorPlus finish selection versus factory primed for field paint
We walk through all of this with you on-site before putting a number on paper, so there aren't surprises once work starts.
Living With Board & Batten Siding in Laurel's Weather
Even a well-built system benefits from a little seasonal attention in this climate. A rinse-down once or twice a year knocks moss spores and organic buildup off the siding before they get a foothold, especially on north-facing walls that stay shaded and damp longer. Keeping gutters clear and downspouts directed away from the base of the walls matters more with vertical siding than horizontal, since a clogged gutter can send a sheet of water straight down a batten line. None of this is heavy maintenance — it's the kind of upkeep that keeps a correctly installed Hardie board and batten wall looking right for decades instead of just the first several years.
Checklist: What to Ask a Board & Batten Contractor in Laurel
- Do they install a rainscreen or drainage gap behind the battens, or fasten flush to the sheathing?
- What weather-resistive barrier and flashing details do they use at windows, doors, and the base course?
- Are they James Hardie certified or trained specifically on fiber cement fastening and clearance specs?
- Do they check and repair sheathing before re-siding, or just cover over what's there?
- Can they explain their batten layout plan before work starts, not just improvise as they go?
- What does the manufacturer warranty actually cover, and is it transferable if you sell the home?
A crew that already works Whatcom County knows what driving rain off a winter storm does to a wall that wasn't flashed right, and what a shaded north wall looks like after a full moss season. That local experience shows up in the details — the ones you don't see once the siding is up, but that determine whether it's still performing in fifteen years.
If you're weighing a board and batten look for a home in Laurel or elsewhere around Lynden, we're happy to take a look and give you a straight, no-pressure estimate on what correct installation would involve for your specific house. Use the form below to get started.